
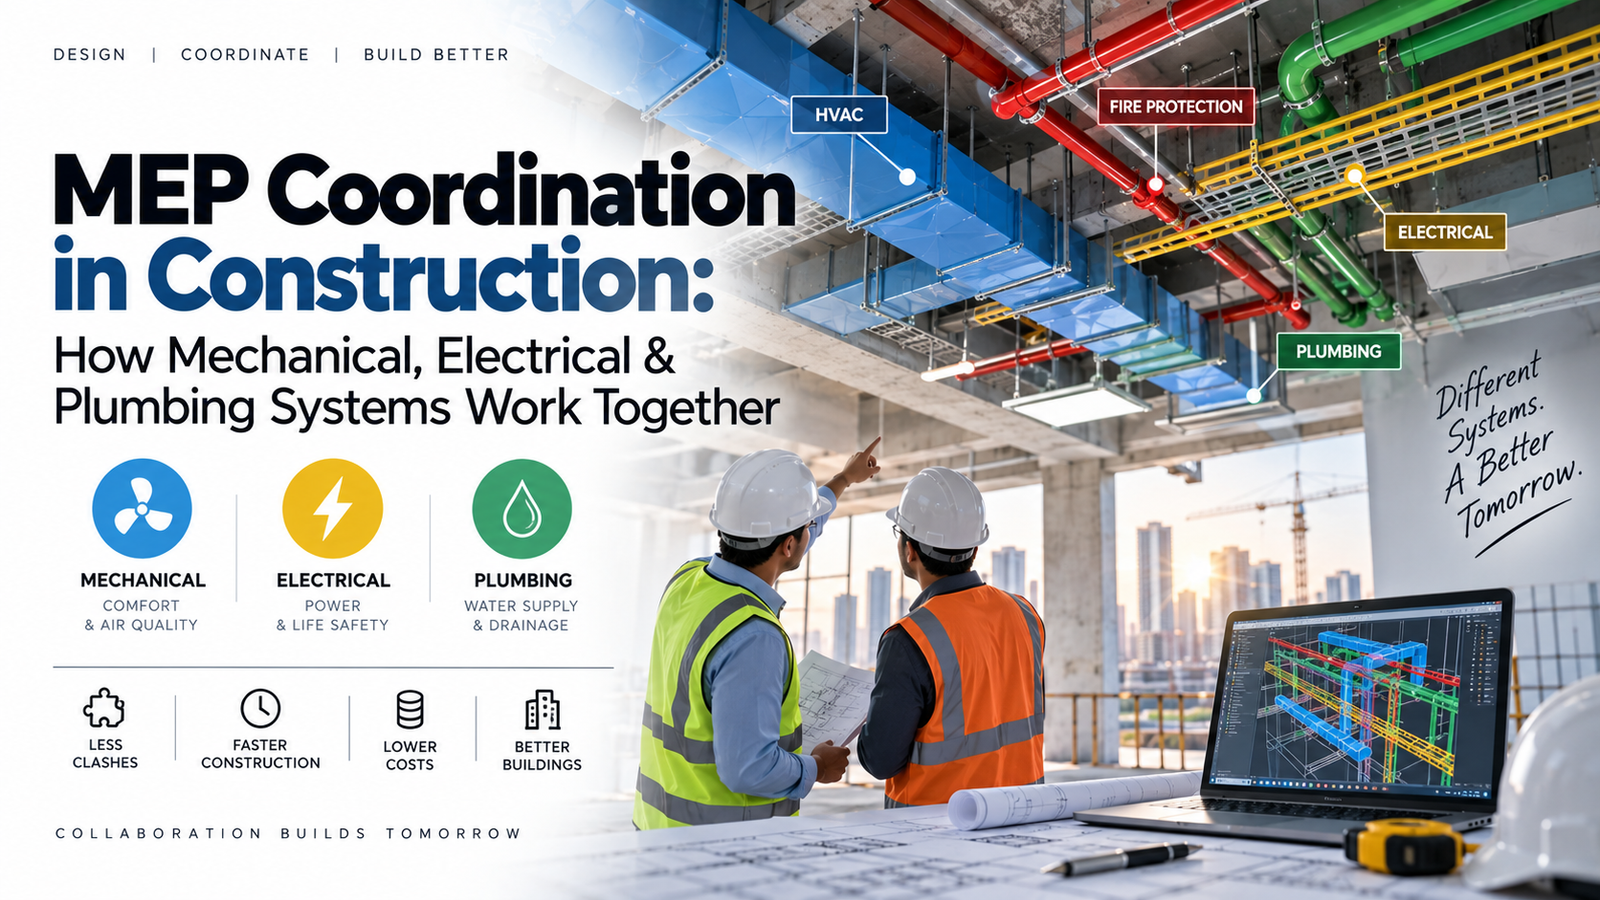
MEP Coordination in Construction: How Mechanical, Electrical & Plumbing Systems Work Together
A modern building is not built by one engineering discipline working in isolation. Behind every functional building is a network of mechanical, electrical and plumbing systems that have to occupy the same building, pass through the same shafts, share the same ceiling spaces and connect to the same architectural and structural elements. When these systems are not coordinated properly, even a small design conflict can turn into a major construction problem.
A chilled-water pipe may need the same ceiling space as an electrical cable tray. A large HVAC duct may cross a structural beam. A drainage pipe may require a slope that conflicts with the proposed ceiling height. An electrical panel may be installed in a location where a plumbing pipe makes maintenance access difficult.
These are not unusual situations on construction projects. They are exactly why MEP coordination in construction is such an important part of building design and execution.
Effective MEP coordination brings mechanical, electrical and plumbing systems together with architecture and structure so that the building can actually be constructed as intended. This guide explains how MEP systems work together, how coordination is carried out, where common clashes occur and what developers, consultants and contractors should look for before construction moves too far ahead.
What Is MEP Coordination?
MEP coordination is the process of planning, reviewing and aligning mechanical, electrical and plumbing systems so they can be installed within the available building space without interfering with each other or with architectural and structural elements.
It is more than checking whether pipes and ducts physically intersect. Proper coordination also considers access, installation sequence, maintenance, equipment clearances, structural requirements, ceiling heights, service shafts and the practical realities of construction.
MEP coordination typically involves:
- Reviewing architectural and structural drawings.
- Coordinating mechanical systems.
- Coordinating electrical systems.
- Coordinating plumbing systems.
- Checking service routes and elevations.
- Identifying clashes between disciplines.
- Resolving conflicts before installation.
- Preparing coordinated drawings and models.
- Planning service installation sequences.
- Maintaining coordination during construction.
Why MEP Coordination Is Important in Construction
Buildings contain a surprising amount of infrastructure hidden behind walls, above ceilings and inside shafts. Once finishes are installed, accessing these systems becomes difficult and expensive.
This is why coordination should happen before the systems are physically installed.
A coordination problem discovered during design can often be resolved by moving a service a few centimetres. The same problem discovered after the ceiling is closed may require dismantling, redesign, additional materials and rework.
Poor MEP coordination can result in:
- Site rework.
- Construction delays.
- Material wastage.
- Additional labour costs.
- Trade conflicts.
- Repeated design revisions.
- Reduced ceiling heights.
- Improper equipment access.
- Difficulty in maintenance.
- Quality issues.
Good coordination moves these problems from the construction site into a controlled design environment where they are much easier to manage.
The Three Main MEP Disciplines
MEP stands for Mechanical, Electrical and Plumbing. Each discipline performs a different function, but none of them operates independently.
Mechanical
Mechanical systems generally include HVAC and other building mechanical services responsible for thermal comfort, ventilation and environmental control.
- Air-conditioning systems.
- Air-handling units.
- Chillers.
- Cooling towers.
- Chilled-water systems.
- Ventilation systems.
- Exhaust systems.
- Mechanical equipment.
Electrical
Electrical systems provide power, lighting, controls and electrical infrastructure required for the building to operate.
- Power distribution.
- Lighting.
- Electrical panels.
- Cable trays.
- Busbars.
- Generators.
- Transformers.
- Emergency power systems.
- Earthing and bonding.
Plumbing
Plumbing systems provide water and remove wastewater from the building.
- Domestic cold-water supply.
- Hot-water systems.
- Soil and waste drainage.
- Vent systems.
- Stormwater drainage.
- Water storage.
- Booster pumps.
- Sump and drainage systems.
The challenge begins when these systems need to occupy the same physical space.
How Mechanical, Electrical and Plumbing Systems Interact
MEP systems are interconnected in many ways. Mechanical equipment needs electrical power. Plumbing systems may require electrical pumps. HVAC equipment produces condensate that needs drainage. Electrical rooms require ventilation. Mechanical plant rooms need drainage and power.
Some common MEP interfaces include:
- Electrical power supply to HVAC equipment.
- Drainage connections from air-conditioning equipment.
- Water supply to mechanical equipment.
- Electrical supply to plumbing pumps.
- Control wiring between equipment and BMS.
- Ventilation for electrical and mechanical rooms.
- Fire and life-safety interfaces across disciplines.
A change in one discipline can therefore affect several others. This is why MEP coordination needs to be treated as a continuous process rather than a final drawing check.
MEP Coordination With Architecture
Architecture determines much of the available space within which MEP systems must operate. Ceiling heights, room layouts, door locations, shafts, wall thicknesses and finishes all influence service routing.
For example, an HVAC duct may technically fit within a ceiling void, but if its route forces the ceiling lower than the architectural requirement, the design still has a coordination problem.
Architecture and MEP coordination should address:
- Finished ceiling levels.
- Service zones.
- MEP shafts.
- Plant rooms.
- Equipment access panels.
- Toilet and kitchen layouts.
- Electrical room requirements.
- Mechanical room requirements.
- Wall penetrations.
- Door and equipment access.
MEP Coordination With Structural Design
Structural elements generally have much less flexibility than MEP services. A pipe can potentially be rerouted, but moving a structural beam after construction has started is a completely different matter.
This makes structural coordination one of the first priorities in MEP planning.
Important structural coordination points include:
- Beams and transfer beams.
- Columns.
- Slabs.
- Shear walls.
- Structural openings.
- Pipe and duct penetrations.
- Equipment foundations.
- Supports and hangers.
- Post-tensioning zones where applicable.
Required sleeves and openings should be identified early enough for them to be incorporated into structural construction.
Common MEP Clashes on Construction Projects
Some coordination problems appear repeatedly across different building types. Recognizing them early can save significant time during design review.
1. HVAC Duct vs Structural Beam
Large ducts often require significant vertical space. If the route crosses a beam, the duct may need to be rerouted or the structural design reviewed.
2. Cable Tray vs Duct
Electrical cable trays and HVAC ducts frequently compete for ceiling space. Without coordination, one system may have to be moved after installation.
3. Drainage Pipe vs Beam
Drainage pipes are particularly challenging because they often require a specific slope. Moving the pipe vertically can affect the entire drainage route.
4. Sprinkler Pipe vs Lighting Fixture
Fire protection pipework and lighting layouts can conflict within ceiling spaces. Their final positions need to be coordinated with the architectural reflected ceiling plan.
5. Electrical Panel vs Plumbing Pipe
Routing water or drainage pipes above electrical equipment can create both coordination and safety concerns. Electrical equipment locations should therefore be protected from unsuitable services passing through or above them.
6. Equipment vs Maintenance Clearance
Equipment may fit physically inside a room but still be impossible to maintain because required access space has not been provided.
Ceiling Coordination: Where Most MEP Problems Become Visible
Ceiling spaces are among the most congested areas in modern buildings. Multiple systems need to fit between the structural slab and finished ceiling.
A typical ceiling zone may contain:
- Supply-air ducts.
- Return-air ducts.
- Fresh-air ducts.
- Exhaust ducts.
- Chilled-water pipes.
- Condensate drains.
- Domestic water pipes.
- Drainage pipes.
- Fire sprinkler pipes.
- Electrical cable trays.
- Lighting fixtures.
- Fire alarm and ELV services.
Coordinating these systems requires more than simply making them fit. Their elevations, access requirements and installation sequence must also be considered.
Service Hierarchy in MEP Coordination
There is no universal rule that says one MEP service must always be installed above another. The appropriate arrangement depends on the project and system requirements.
However, coordination teams often establish a practical service hierarchy based on factors such as gravity drainage, duct dimensions, structural constraints, access requirements and installation sequence.
Important factors when establishing service levels include:
- Drainage gradients.
- Large duct dimensions.
- Electrical safety requirements.
- Equipment access.
- Valve accessibility.
- Insulation thickness.
- Support requirements.
- Ceiling height.
- Installation sequence.
The final arrangement should be based on engineering requirements rather than a fixed hierarchy applied blindly to every project.
MEP Coordination in Plant Rooms
Plant rooms are often the most technically dense areas of a building. Chillers, pumps, air-handling units, heat exchangers, electrical panels, pipes, ducts and control systems all compete for space.
Coordination must consider not only the equipment footprint but also how the equipment will be installed, operated, serviced and eventually replaced.
Plant room coordination should include:
- Equipment dimensions.
- Pipe connections.
- Duct connections.
- Electrical connections.
- Valve access.
- Control-panel access.
- Maintenance clearances.
- Equipment removal routes.
- Floor drainage.
- Structural supports.
- Ventilation.
- Noise and vibration considerations.
Vertical Shaft Coordination
Service shafts carry systems vertically through the building. Because shaft space is limited, poor coordination can quickly create congestion.
A typical MEP shaft may contain:
- Domestic water risers.
- Hot-water supply and return pipes.
- Soil stacks.
- Waste stacks.
- Vent pipes.
- Stormwater pipes.
- HVAC pipework.
- Electrical containment.
- Fire protection services.
- ELV systems.
Shaft dimensions should be finalized through coordination rather than simply assigning a standard rectangular space on the architectural plan.
Why Drainage Requires Special Coordination
Drainage systems are less flexible than many pressurized services because gravity flow depends on slope and elevation.
A small change in the elevation of one drainage pipe can affect the connection level of another pipe or the overall route to the vertical stack.
Drainage coordination should verify:
- Required pipe gradients.
- Connection elevations.
- Stack locations.
- Structural beam positions.
- Ceiling heights.
- Cleanout access.
- Vent connections.
- Floor drain locations.
This is why drainage routes should be coordinated early rather than being treated as a service that can simply be “fitted in” later.
Electrical and Mechanical Coordination
Mechanical equipment depends heavily on electrical infrastructure. Chillers, pumps, AHUs, fans, cooling towers and other equipment require electrical power, control wiring and sometimes emergency power.
Electrical-mechanical coordination should cover:
- Equipment electrical loads.
- Power supply locations.
- Motor control centres.
- VFD locations.
- Electrical panels.
- Cable routes.
- Control wiring.
- BMS interfaces.
- Emergency power requirements.
Equipment schedules and electrical load calculations should therefore remain aligned with the latest mechanical equipment selections.
Plumbing and Electrical Coordination
Plumbing and electrical systems may appear unrelated, but their interfaces are common throughout a building.
Pumps, water heaters, booster systems, sewage pumps and treatment equipment all require electrical power. At the same time, plumbing routes should be planned so that water systems do not create inappropriate conditions around electrical equipment.
Coordination should consider:
- Pump power requirements.
- Water-heater electrical loads.
- Electrical equipment locations.
- Pipe routing near electrical rooms.
- Drainage provisions in electrical and mechanical rooms.
- Control and monitoring systems.
HVAC and Plumbing Coordination
HVAC and plumbing systems frequently share ceiling and plant-room spaces.
Chilled-water piping may connect to air-handling units and fan-coil units. Condensate drains may need to connect to plumbing drainage systems. Mechanical rooms may require floor drains and water connections.
Key HVAC-plumbing interfaces include:
- Chilled-water supply and return.
- Condensate drainage.
- Cooling-tower water systems.
- Equipment drain connections.
- Domestic water connections.
- Plant-room floor drainage.
Fire Protection Coordination
Fire protection systems must also be coordinated with architecture, structure and other MEP services.
Sprinkler pipework, fire pumps, fire tanks and risers require dedicated space and must comply with applicable fire-safety requirements.
Coordination areas may include:
- Sprinkler pipe routes.
- Fire pump rooms.
- Fire-water storage.
- Fire risers.
- Ceiling sprinkler layouts.
- Fire-rated penetrations.
- Access to fire equipment.
Fire protection coordination should always be carried out in accordance with the applicable codes, standards and authority requirements.
What Is an MEP Coordination Drawing?
An MEP coordination drawing combines relevant building-service information into a coordinated representation that can be used to review and execute the installation.
Depending on the project, coordination drawings may be produced in plan, section, elevation or 3D format.
Coordination drawings can show:
- Service routes.
- Pipe sizes.
- Duct dimensions.
- Cable tray locations.
- Equipment positions.
- Service elevations.
- Ceiling levels.
- Structural elements.
- Access panels.
- Required openings and sleeves.
The exact content depends on the project’s documentation requirements and construction methodology.
BIM and 3D MEP Coordination
Building Information Modelling has significantly improved the way complex MEP coordination is performed.
Instead of coordinating systems only through separate 2D drawings, teams can federate architectural, structural and MEP models and review the building in three dimensions.
BIM coordination can help identify:
- Physical clashes.
- Insufficient maintenance clearances.
- Congested ceiling spaces.
- Shaft congestion.
- Plant-room access issues.
- Structural penetration conflicts.
- Service routing problems.
BIM does not replace engineering judgment. It gives engineers a better environment in which to apply that judgment.
The MEP Coordination Workflow
Effective coordination usually follows a structured process rather than being handled as a final inspection before construction.
Step 1: Review Architectural and Structural Information
Before routing services, the coordination team should understand the building geometry, floor levels, shafts, ceiling zones, structural elements and major architectural constraints.
Step 2: Develop Individual MEP Systems
Mechanical, electrical and plumbing systems are developed according to their respective engineering designs and project requirements.
Step 3: Establish Common Coordinates
All models and drawings must use a consistent coordinate system and agreed project reference points. Incorrect alignment can make otherwise coordinated models unreliable.
Step 4: Combine the Models
The discipline models are brought together into a coordinated environment so that their spatial relationships can be reviewed.
Step 5: Identify Clashes
Clash detection tools and engineering reviews are used to identify physical and clearance conflicts.
Step 6: Prioritize the Problems
Not every clash has the same impact. Major structural conflicts, inaccessible equipment and critical service-route problems should receive appropriate priority.
Step 7: Resolve the Conflicts
Engineers and coordinators develop practical solutions while considering hydraulics, airflow, electrical requirements, structural limitations, access and construction sequence.
Step 8: Update the Models
Approved changes should be reflected in the relevant discipline models and drawings.
Step 9: Recheck the Coordination
A solution to one clash can sometimes create another clash. The coordination cycle therefore needs to be repeated until the significant issues are resolved.
Clash Detection vs Clash Resolution
These two terms are often used interchangeably, but they are not the same.
Clash detection identifies a problem. Clash resolution determines how that problem should be solved.
Software can tell the team that a pipe intersects a cable tray. It cannot always determine which service should move or whether moving the pipe would create an unacceptable gradient.
Engineering knowledge is therefore essential to the coordination process.
How to Decide Which MEP Service Should Move
When two services conflict, the solution should not simply be based on which contractor can move their service more easily.
The coordination team should consider:
- System functionality.
- Required gradients.
- Pressure losses.
- Airflow requirements.
- Electrical safety.
- Structural constraints.
- Maintenance access.
- Installation sequence.
- Future accessibility.
- Impact on other systems.
A technically correct coordination decision is one that solves the immediate conflict without creating a bigger problem elsewhere.
MEP Coordination and Construction Sequence
Spatial coordination alone is not enough. The order in which systems are installed can also affect whether the coordinated design is practical.
For example, a pipe route may be technically accessible before a large duct is installed but impossible to access afterward.
Construction planning should consider:
- Structural completion.
- Major duct installation.
- Large pipe installation.
- Electrical containment installation.
- Equipment placement.
- Ceiling closure.
- Insulation and testing.
- Final finishes.
Coordination should therefore consider not only where a service goes, but also when it needs to be installed.
MEP Coordination and Prefabrication
Accurate coordination can make off-site prefabrication more practical.
Pipe assemblies, duct sections, service modules and other components can potentially be fabricated before arriving at the construction site when dimensions and connection points are reliable.
Benefits may include:
- Improved fabrication accuracy.
- Reduced site labour.
- Faster installation.
- Better quality control.
- Reduced material waste.
- More predictable installation.
However, prefabrication increases the importance of model accuracy. A mistake in the coordination model can become a fabricated component that does not fit on site.
MEP Coordination for High-Rise Buildings
High-rise buildings require particularly careful MEP coordination because services repeat vertically across many floors while also passing through increasingly congested areas.
Typical floors may repeat, but transfer floors, podium levels, amenity floors and mechanical floors often require completely different service arrangements.
High-rise coordination should pay particular attention to:
- Vertical service risers.
- Mechanical floors.
- Transfer levels.
- Basement plant rooms.
- Roof-level equipment.
- Pressure zones.
- Drainage stacks.
- Electrical risers.
- Fire protection risers.
MEP Coordination in Commercial Buildings
Commercial buildings often have large open floor plates with significant HVAC and electrical requirements. Tenant flexibility can make coordination even more important because service layouts may need to accommodate future changes.
Commercial projects should consider:
- Flexible HVAC zones.
- Tenant electrical loads.
- Raised-floor or ceiling service zones.
- Lighting coordination.
- Fire and life-safety systems.
- Future tenant modifications.
- Access to service equipment.
MEP Coordination in Hospitals and Critical Facilities
Hospitals and other critical facilities have particularly complex MEP requirements. Services may include medical gases, specialized ventilation, emergency power, redundant systems and strict environmental controls.
Coordination in these projects must account for both physical space and system reliability.
Additional considerations may include:
- Critical power systems.
- Emergency systems.
- Medical gas services.
- Specialized ventilation.
- Redundant mechanical systems.
- Equipment access.
- Fire and life safety.
- Maintenance without disrupting critical operations.
Who Is Responsible for MEP Coordination?
MEP coordination is not the responsibility of one person alone. Different project participants have different responsibilities.
Developers
- Define project performance requirements.
- Set BIM and coordination expectations where applicable.
- Ensure adequate design and coordination time.
- Review major coordination risks.
MEP Consultants
- Develop technically sound MEP designs.
- Provide accurate equipment and system information.
- Coordinate interfaces between disciplines.
- Review proposed routing changes.
BIM Coordinators
- Manage federated models.
- Run clash detection.
- Track coordination issues.
- Organize coordination reviews.
- Maintain model alignment.
Contractors and Subcontractors
- Review constructability.
- Provide shop drawings and fabrication information.
- Raise site coordination issues.
- Install systems according to approved coordinated information.
Common MEP Coordination Mistakes
Even projects using BIM and sophisticated coordination software can experience problems when the coordination process itself is poorly managed.
1. Coordinating Too Late
If major coordination begins after construction has already started, many design decisions may already be difficult to change.
2. Using Outdated Drawings
Coordination is only as reliable as the information being coordinated. An outdated structural or architectural model can create false solutions.
3. Checking Only Hard Clashes
A model with no physical intersections can still contain serious access, maintenance and installation problems.
4. Ignoring Insulation
Pipe and duct coordination based only on nominal dimensions can underestimate the actual space required after insulation is installed.
5. Ignoring Supports and Hangers
Services need physical support. A route that looks perfect in a model may become difficult to install when hanger locations and structural fixing points are considered.
6. Moving Services Without Checking the System
Rerouting a drainage pipe can affect slope. Moving a duct can increase pressure loss. Moving a cable tray can affect cable length and electrical routing.
7. Ignoring Maintenance Access
A coordinated installation should remain accessible after construction. Valves, panels, filters, dampers and equipment should not become inaccessible because of other services.
How to Improve MEP Coordination on a Project
Good coordination depends as much on project management as it does on engineering software.
1. Start Early
Identify congested areas during design rather than waiting until shop drawings are being prepared.
2. Establish Clear Responsibilities
Every coordination issue should have an identified owner responsible for proposing or implementing the solution.
3. Use a Common Coordination Environment
Teams should work from agreed and current information rather than exchanging disconnected drawing versions.
4. Prioritize High-Risk Areas
Plant rooms, shafts, ceiling zones and major service crossings should receive detailed attention.
5. Coordinate With Construction Teams
Site engineers and installation contractors often identify practical constraints that may not be obvious from design drawings alone.
6. Keep Models and Drawings Updated
A coordination decision is only useful if the approved change is reflected in the information being used for construction.
MEP Coordination Checklist
Before releasing coordinated MEP information for construction, the project team should review the following.
- Latest architectural information incorporated.
- Latest structural information incorporated.
- Mechanical systems coordinated.
- Electrical systems coordinated.
- Plumbing systems coordinated.
- Fire protection systems coordinated.
- Major service clashes resolved.
- Ceiling service zones reviewed.
- Vertical shafts checked.
- Plant rooms coordinated.
- Equipment access verified.
- Maintenance clearances verified.
- Pipe slopes checked.
- Duct dimensions and insulation considered.
- Cable tray routes reviewed.
- Structural openings and sleeves coordinated.
- Equipment power requirements confirmed.
- Drainage routes checked.
- Service supports and access considered.
- Construction sequence reviewed.
- Coordination drawings updated.
- BIM model updated where applicable.
- Outstanding coordination issues tracked.
Frequently Asked Questions About MEP Coordination
What is MEP coordination in construction?
MEP coordination is the process of aligning mechanical, electrical and plumbing systems with each other and with architectural and structural elements so that the systems can be installed, operated and maintained without unnecessary conflicts.
Why is MEP coordination important?
Proper MEP coordination helps identify clashes and constructability problems before installation. This can reduce rework, delays, material wastage, site conflicts and costly design changes.
What are the most common MEP clashes?
Common clashes include HVAC ducts crossing structural beams, cable trays conflicting with ducts, drainage pipes conflicting with beams, sprinkler pipes conflicting with ceiling layouts and equipment being installed without sufficient maintenance clearance.
What is BIM coordination?
BIM coordination uses coordinated three-dimensional building models to review the spatial relationships between architecture, structure and MEP systems. It allows teams to identify and resolve many coordination issues before construction.
Who handles MEP coordination?
MEP coordination is typically a collaborative responsibility involving MEP consultants, BIM coordinators, contractors, subcontractors and other project stakeholders. The exact responsibilities depend on the project’s contract and BIM execution requirements.
When should MEP coordination start?
Coordination should start early enough to influence important design decisions. High-risk areas such as plant rooms, shafts, ceiling voids and major service crossings should be reviewed before construction makes changes difficult.
What is the difference between MEP design and MEP coordination?
MEP design determines how individual systems should perform and what equipment and capacities are required. MEP coordination determines how those systems physically fit and interact with each other and with the building.
Can MEP coordination reduce construction costs?
Effective coordination can reduce avoidable costs associated with rework, site modifications, material wastage, delays and coordination-related design changes. The actual financial impact depends on project size, complexity and how well the coordination process is implemented.
Why is maintenance access important in MEP coordination?
MEP systems require regular inspection, repair and replacement. A coordinated design should therefore provide suitable access to equipment, valves, dampers, electrical panels, filters and other service components throughout the building’s operational life.
Does BIM eliminate all MEP coordination problems?
No. BIM can identify many spatial conflicts, but it does not replace engineering judgment or construction experience. A coordinated model still needs to be reviewed for system performance, accessibility, installation sequence and practical constructability.
Final Thoughts
MEP coordination is ultimately about making different building systems work together without getting in each other’s way.
Mechanical systems need space for ducts, pipes and equipment. Electrical systems need safe and accessible routes for power and controls. Plumbing systems need pipes, slopes, risers and drainage paths. Architecture needs the required ceiling heights and usable spaces. Structure needs to maintain its integrity.
The job of coordination is to bring all of these requirements together before they become construction conflicts.
The most effective projects do not wait for the site team to discover that something does not fit. They use coordinated drawings, 3D BIM models, engineering reviews and regular communication to identify problems while there is still time to solve them properly.
For developers, this means better control over cost and schedule. For consultants, it means fewer late-stage design changes. For contractors, it means clearer installation information and fewer site surprises.
Good MEP coordination may not be visible once a building is finished, but its impact is. The ceilings align, equipment remains accessible, services fit within the available space and construction moves forward with fewer interruptions.
In the end, successful MEP coordination is not about making drawings look coordinated. It is about making the building itself easier to construct, operate and maintain.