
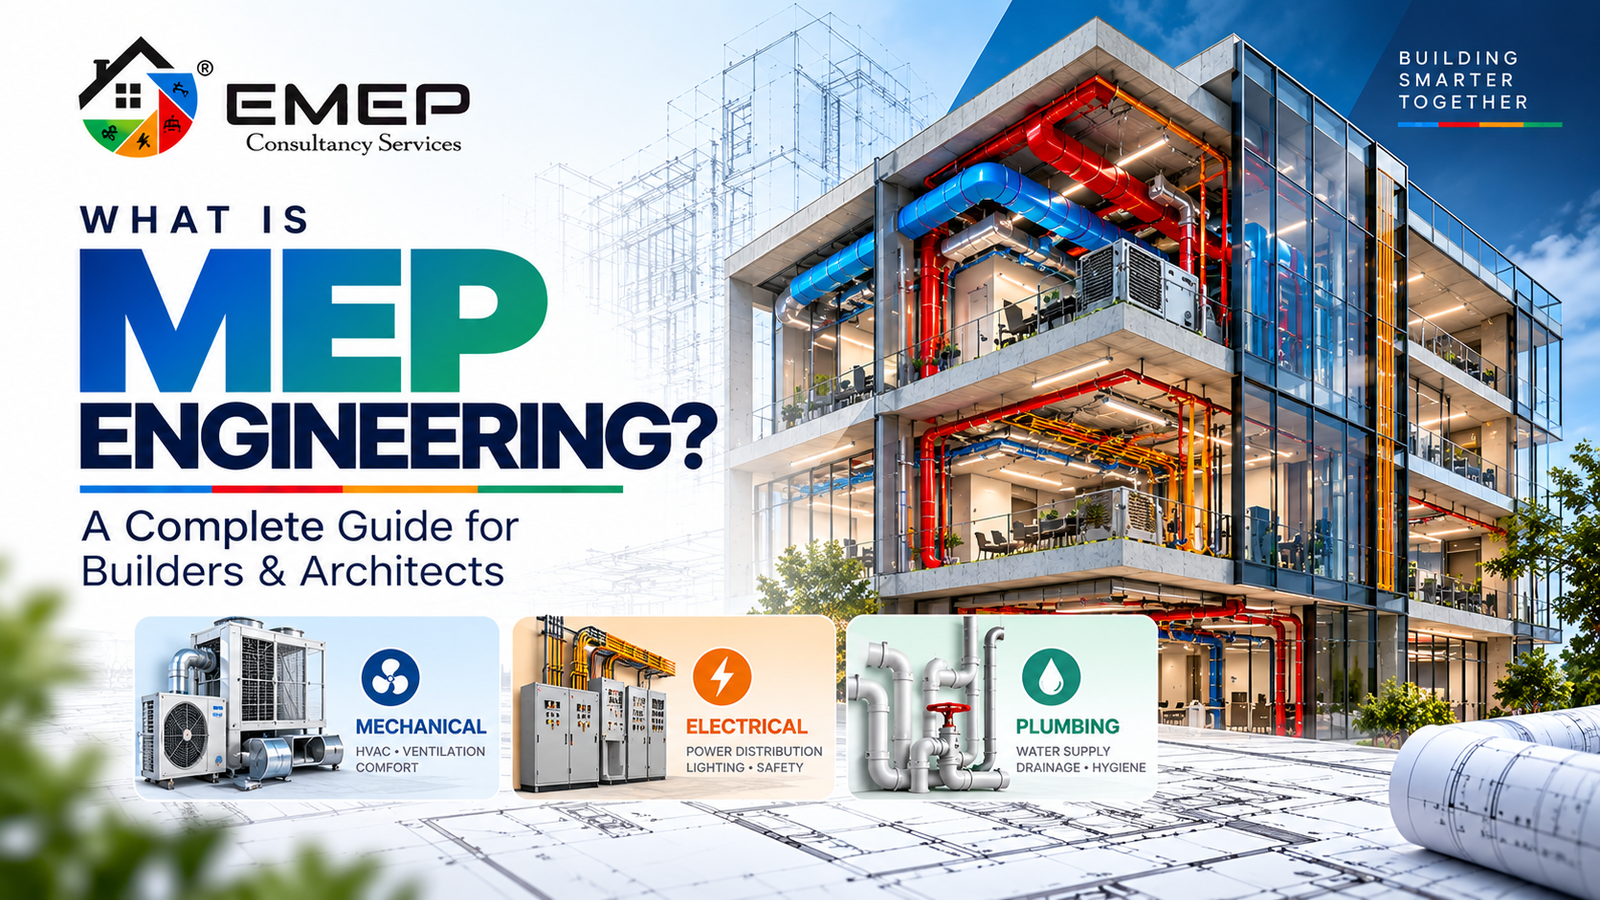
What is MEP Engineering? A Complete Guide for Builders & Architects
Modern buildings are becoming more complex, energy-conscious and technology-driven. While architecture and structural engineering create the physical framework of a building, MEP engineering ensures that the building can actually function safely, comfortably and efficiently. MEP stands for Mechanical, Electrical and Plumbing engineering — three essential building systems that work together to support almost every modern residential, commercial, industrial and institutional space.
From air conditioning and ventilation to electrical power, lighting, water supply, drainage and fire protection, MEP systems influence how people experience and operate a building every day. For builders and architects, understanding these systems at the planning stage is critical for avoiding costly design changes, coordination issues and construction delays.
In this guide, we will explain what MEP engineering means, what an MEP consultant does, the major components of MEP design, why coordination matters and how properly planned MEP systems can improve the overall performance of a building.
What is MEP Engineering?
MEP engineering is the process of designing, planning, coordinating and integrating the mechanical, electrical and plumbing systems within a building. These systems are responsible for essential functions such as heating and cooling, ventilation, electrical power distribution, lighting, water supply, drainage and life-safety systems.
MEP engineering goes beyond designing individual systems. The real objective is to make sure that all building services work together without interfering with the architectural or structural design. A well-coordinated MEP design considers available space, equipment requirements, maintenance access, energy performance, safety requirements and applicable codes and standards.
This is why MEP engineering should not be treated as something that is added after the architectural design is complete. Early integration allows engineers, architects and structural teams to make better decisions before construction begins.
The Three Core Components of MEP Engineering
1. Mechanical Engineering
Mechanical engineering in building services primarily focuses on systems that control indoor environmental conditions and provide thermal comfort. HVAC — heating, ventilation and air conditioning — is one of the most important parts of mechanical design.
Depending on the type and size of the project, mechanical design may include air conditioning, ventilation, air distribution, chilled water systems, heating systems, smoke extraction and other mechanical services.
A properly designed mechanical system should provide the required indoor comfort while considering energy consumption, equipment capacity, maintenance requirements and available plant-room or service-space constraints.
- HVAC system design for heating, ventilation and cooling requirements.
- Air distribution through ducts, diffusers, grilles and related components.
- Ventilation systems for maintaining appropriate indoor air quality.
- Chiller and boiler systems where applicable to the project.
- Smoke management and mechanical systems supporting life safety.
- Energy-efficient mechanical solutions to reduce unnecessary operational consumption.
2. Electrical Engineering
Electrical engineering ensures that a building has a safe, reliable and appropriately distributed electrical supply. From the main incoming power connection to individual lighting fixtures and equipment outlets, electrical systems must be carefully planned according to the building’s requirements.
Electrical design also considers power demand, distribution, equipment loads, lighting levels, emergency systems, earthing and protection. Depending on the project, low-voltage and other building technology systems may also need to be coordinated with the electrical design.
- Electrical load calculations and power demand assessment.
- Power distribution through panels, cables and associated equipment.
- Lighting design and illumination planning.
- Earthing and lightning protection for improved electrical safety.
- Emergency power systems and essential electrical services.
- Low-current and ELV systems where required by the project.
- Energy management and efficiency-focused electrical solutions.
3. Plumbing Engineering
Plumbing engineering deals with the movement and management of water and wastewater throughout a building. A properly designed plumbing system is essential for hygiene, occupant health, operational reliability and efficient water management.
Plumbing design can include domestic water supply, hot and cold water systems, sanitary drainage, stormwater drainage, rainwater harvesting and other water-management requirements.
- Water supply system design for reliable distribution throughout the building.
- Hot and cold water systems based on project requirements.
- Sanitary drainage and wastewater management.
- Stormwater drainage for effective rainwater management.
- Rainwater harvesting and water-reuse solutions where applicable.
- Plumbing coordination with architectural and structural elements.
Why is MEP Engineering Important?
MEP systems are often hidden behind ceilings, walls, shafts and service areas, but their impact on a building is visible every day. Poorly planned MEP systems can result in uncomfortable indoor spaces, inefficient energy consumption, maintenance difficulties, water problems and expensive changes during construction.
Professional MEP engineering helps address these challenges before they become construction problems. Engineers can evaluate system requirements, calculate capacities, coordinate equipment and identify potential conflicts during the design stage.
Better Building Performance
Properly designed MEP systems contribute to better indoor comfort, reliable power supply, effective water management and efficient building operation. System performance should be considered alongside the building’s intended use, occupancy and operational requirements.
Improved Energy Efficiency
Mechanical and electrical systems can represent a significant part of a building’s operational energy consumption. Good MEP planning can help identify opportunities for efficient equipment selection, appropriate system sizing, better controls and reduced unnecessary consumption.
Greater Safety
Electrical protection, fire-fighting systems, emergency lighting, ventilation and other life-safety-related services need careful engineering and coordination. MEP design helps ensure that these systems are appropriately integrated into the building.
Reduced Construction Problems
When mechanical, electrical and plumbing services are designed independently, conflicts can appear during construction. A coordinated approach allows these issues to be identified earlier and addressed before they affect site execution.
What Does an MEP Consultant Do?
An MEP consultant provides engineering expertise for the planning, design and coordination of building services. The consultant works alongside architects, structural engineers, contractors, developers and other project stakeholders to develop systems that meet the functional and technical requirements of the project.
The exact scope varies from project to project, but an MEP consultant may be involved from the initial concept stage through detailed design, coordination, construction support and project handover.
- Understanding project requirements and building usage.
- Developing mechanical, electrical and plumbing design strategies.
- Preparing engineering layouts, drawings and technical documentation.
- Calculating system capacities and equipment requirements.
- Coordinating MEP services with architectural and structural designs.
- Identifying potential clashes and design conflicts.
- Supporting compliance with applicable codes, standards and project requirements.
- Providing technical support during construction and implementation.
Why MEP Coordination Matters
One of the biggest challenges in modern construction is fitting multiple building services into limited ceiling voids, shafts, plant rooms and service corridors. HVAC ducts, electrical cable trays, plumbing pipes, fire-fighting services and structural elements can all compete for the same space.
This is where MEP coordination becomes extremely important. Instead of designing each system in isolation, coordination brings different disciplines together so that their routes, elevations and equipment locations can be reviewed as a complete system.
Modern projects increasingly use Building Information Modelling (BIM) to support this process. A coordinated digital model can help project teams identify potential clashes and make design decisions before physical installation begins.
- Reduced clashes between MEP services and structural elements.
- Better use of available ceiling and service spaces.
- Improved communication between project disciplines.
- Fewer unexpected site changes and rework requirements.
- Better documentation for construction and future maintenance.
MEP Engineering Across Different Building Types
MEP requirements are not the same for every building. A residential tower, hospital, commercial office, hotel and industrial facility can have completely different operational requirements. The engineering approach therefore needs to be adapted to the building’s purpose, occupancy, size and performance expectations.
Residential Buildings
Residential projects require reliable electrical distribution, domestic water supply, drainage, ventilation and appropriate comfort systems. High-rise residential developments may also require detailed coordination of vertical services, pumping systems and fire protection.
Commercial Buildings
Offices, retail spaces and commercial developments often have significant HVAC, lighting, electrical and technology requirements. Efficient system design is particularly important because operating costs can have a major impact over the building’s lifecycle.
Healthcare Facilities
Hospitals and healthcare facilities have highly specialized building-service requirements. HVAC, ventilation, electrical reliability, plumbing, medical areas and life-safety systems require careful planning and coordination because building performance can directly affect critical operations.
Industrial Facilities
Industrial projects can involve specialized ventilation, process-related requirements, high electrical loads, compressed systems and complex utility distribution. MEP design must be aligned closely with the facility’s operational processes.
When Should MEP Planning Begin?
One of the most important decisions for a project team is when to involve MEP engineering. The earlier MEP requirements are considered, the easier it becomes to accommodate equipment rooms, shafts, service routes, ceiling spaces and other technical requirements within the architectural concept.
Bringing MEP expertise into the project at an early stage can also reduce the likelihood of major design revisions later. Instead of trying to fit services into an already finalized building layout, the architectural, structural and MEP teams can develop the project together.
A practical project workflow can therefore move from requirements and concept planning to detailed engineering, interdisciplinary coordination, documentation and construction support.
How a Professional MEP Approach Adds Value
Good MEP engineering is not simply about producing drawings. It is about making informed engineering decisions that balance performance, safety, constructability, maintenance and project requirements.
A professional approach considers the complete lifecycle of the building. Equipment needs to be accessible for maintenance, systems need to be appropriately sized, service routes need to be practical and different disciplines need to work together.
- Integrated design: Mechanical, electrical and plumbing systems are considered together.
- Technical accuracy: Engineering calculations and system requirements guide design decisions.
- Constructability: Designs are developed with actual site execution in mind.
- Coordination: Different disciplines are aligned to reduce conflicts and rework.
- Efficiency: Systems are planned with operational performance and resource consumption in mind.
- Future readiness: Designs can account for future operational and technological requirements.
MEP Engineering: A Critical Part of Better Buildings
Mechanical, electrical and plumbing systems may remain largely invisible once a building is completed, but they are fundamental to how that building operates. From the air people breathe and the temperature they experience to the electricity they use and the water they consume, MEP systems influence everyday building performance.
For builders and architects, integrating MEP engineering early can make the design process more coordinated and help reduce avoidable construction challenges. With the right planning, engineering and coordination, building services can support better performance without compromising the architectural vision.
Whether it is a residential development, commercial building, industrial facility, healthcare project or institutional space, the role of an experienced MEP consultant is to bring these complex systems together into a practical and coordinated solution.
Planning Your Next Project?
At EMEP Consultancy Services, we provide integrated MEP consultancy solutions covering mechanical, electrical, plumbing, fire-fighting and BIM coordination requirements for a wide range of building projects.
Our approach focuses on coordinated engineering, practical design, technical depth and project-specific solutions — helping project teams move from concept to construction with greater clarity and confidence.
If you are planning a new development, renovation or building-services project, early MEP consultation can help you make better technical decisions from the beginning.