
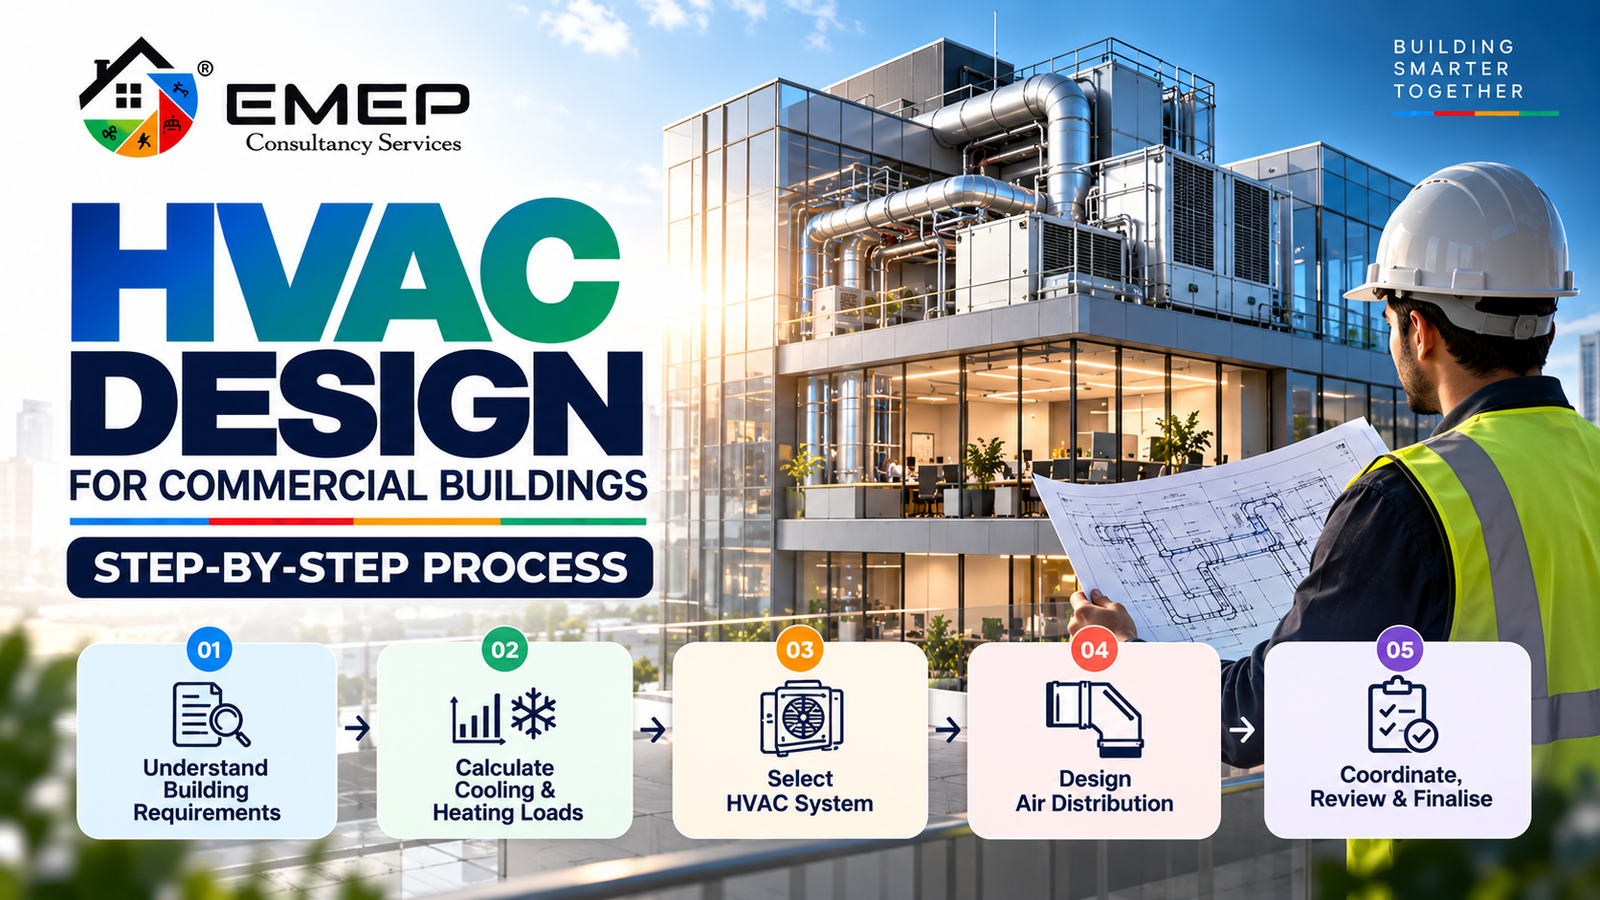
HVAC Design for Commercial Buildings: Step-by-Step Process
HVAC design is one of the most important parts of planning a modern commercial building. A well-designed Heating, Ventilation and Air Conditioning system helps maintain indoor comfort, air quality and reliable building performance while keeping energy consumption under control. For offices, retail spaces, hotels, hospitals and other commercial facilities, HVAC design needs to be planned according to the building’s size, occupancy, usage and operational requirements.
Unlike residential spaces, commercial buildings often have varying occupancy levels, different operating schedules and multiple zones with different cooling requirements. This makes HVAC design a detailed engineering process rather than simply selecting an air-conditioning system.
In this guide, we will explain the major steps involved in HVAC design for commercial buildings, from understanding the project requirements and calculating cooling loads to selecting equipment, designing air distribution and coordinating the final system with other building services.
What is HVAC Design?
HVAC stands for Heating, Ventilation and Air Conditioning. HVAC design is the engineering process of planning systems that control temperature, humidity, ventilation and indoor air movement within a building.
The objective is not simply to cool or heat a space. A properly engineered HVAC system should provide suitable thermal comfort, adequate ventilation, appropriate air distribution and reliable operation while considering energy efficiency, maintenance requirements and available building space.
In commercial buildings, HVAC systems can include equipment such as chillers, air handling units, fan coil units, packaged systems, pumps, cooling towers, ventilation fans, ducts, diffusers and associated controls.
Why HVAC Design is Important for Commercial Buildings
Commercial buildings can have hundreds or even thousands of occupants, along with computers, lighting systems, machinery and other equipment that generate heat. Consequently, the HVAC system needs to be sized and designed according to actual building conditions.
- Occupant comfort: Maintaining suitable indoor temperatures and air movement.
- Indoor air quality: Providing appropriate ventilation and fresh air.
- Energy efficiency: Avoiding unnecessary energy consumption through suitable system selection and controls.
- Reliable operation: Ensuring systems can operate according to the building’s usage requirements.
- Maintenance: Providing suitable access to equipment and service components.
- Space planning: Integrating HVAC equipment and services into the architectural design.
Step 1: Understand the Building Requirements
The first step in HVAC design is understanding the building itself. Before selecting equipment or calculating capacities, the design team needs to understand how the building will be used.
Different commercial spaces can have very different HVAC requirements. An office, restaurant, hotel, shopping centre and hospital cannot be designed using the same assumptions.
Key Information to Consider
- Building location and climatic conditions.
- Building orientation and architectural layout.
- Floor area and ceiling heights.
- Number of occupants and occupancy patterns.
- Operating hours and schedules.
- Lighting and electrical equipment loads.
- Window sizes, glazing and building envelope characteristics.
- Required indoor temperature and comfort conditions.
- Fresh-air and ventilation requirements.
- Available plant rooms, shafts and service spaces.
Understanding these factors at the beginning helps the HVAC engineer develop a system that is appropriate for the actual project rather than relying on generic assumptions.
Step 2: Calculate Heating and Cooling Loads
Once the building requirements are understood, the next major step is determining the heating and cooling loads. Load calculations help establish how much heating or cooling capacity is required to maintain the desired indoor conditions.
Cooling loads can come from multiple sources. Solar heat entering through windows, heat generated by occupants, lighting, electrical equipment and heat transferred through the building envelope can all contribute to the total cooling requirement.
Typical Cooling Load Factors
- Solar gains: Heat entering through windows and other exposed surfaces.
- Occupants: Sensible and latent heat generated by people.
- Lighting: Heat generated by lighting fixtures.
- Equipment: Heat produced by computers, appliances and other equipment.
- Outdoor air: Additional load associated with required ventilation.
- Building envelope: Heat transfer through walls, roofs, doors and glazing.
Accurate load calculations are essential because both undersized and oversized systems can create problems. An undersized system may struggle to maintain comfort during peak conditions, while an unnecessarily oversized system can increase capital and operating costs and may not operate efficiently at part load.
Step 3: Select the Appropriate HVAC System
After determining the building’s requirements and calculated loads, the HVAC engineer can evaluate suitable system options. The right system depends on factors such as building size, zoning requirements, operating conditions, available space, maintenance strategy and project objectives.
Common HVAC Approaches
Depending on the project, commercial buildings may use systems such as central chilled water plants, variable refrigerant flow systems, packaged systems, rooftop units, air handling units or other configurations.
There is no single HVAC solution that is suitable for every commercial project. A professional design should compare the available options and select a system that balances performance, efficiency, installation requirements and long-term operation.
- Central chilled water systems can be suitable for larger buildings with significant cooling requirements.
- VRF systems can provide flexible zoning and individual temperature control for suitable applications.
- Packaged systems may be appropriate for specific commercial applications where compact solutions are preferred.
- Air handling units can be used to condition and distribute air across multiple building zones.
Equipment selection should also consider redundancy, accessibility, maintenance, noise, energy performance and future operational requirements.
Step 4: Design the Air Distribution System
Selecting the HVAC equipment is only one part of the design. The conditioned air must also be distributed effectively throughout the occupied spaces.
This involves designing ductwork, diffusers, grilles, return-air paths and other components required to move air between the HVAC equipment and occupied zones.
Ductwork Design
Ducts need to be routed according to airflow requirements while considering available ceiling space, structural beams, lighting, electrical cable trays, plumbing pipes and other building services.
Poorly planned ductwork can create excessive pressure losses, noise, installation difficulties and coordination problems. Therefore, duct sizing and routing should be considered together rather than independently.
Diffusers and Air Distribution
Supply-air outlets should be positioned to distribute conditioned air effectively throughout the occupied zone. Return-air locations also need to be considered so that air can circulate properly through the space.
The objective is to achieve suitable air distribution without creating uncomfortable drafts, stagnant zones or excessive noise.
Step 5: Ventilation and Indoor Air Quality
HVAC design is not only about temperature control. Adequate ventilation is equally important in commercial buildings because occupants continuously introduce heat, moisture and contaminants into indoor spaces.
The ventilation strategy should determine the amount of outdoor air required and how fresh air is introduced into the building. Depending on the building type, additional ventilation or exhaust systems may also be required.
- Fresh-air supply systems.
- Exhaust ventilation.
- Toilet and sanitary ventilation.
- Kitchen exhaust systems where applicable.
- Parking-area ventilation where required.
- Specialized ventilation for specific commercial applications.
Ventilation requirements should be considered alongside the overall HVAC strategy so that indoor air quality and energy performance can be balanced appropriately.
Step 6: HVAC Coordination with Other Building Services
Commercial buildings contain multiple engineering systems that must share limited service spaces. HVAC ducts may need to pass through the same ceiling zones as electrical cable trays, plumbing pipes and fire-fighting services.
This makes MEP coordination an essential part of HVAC design. The architectural and structural designs should also be reviewed so that ducts, equipment, shafts and plant rooms can be accommodated properly.
Key Coordination Areas
- Ceiling and false-ceiling spaces.
- Vertical service shafts.
- Plant rooms and equipment areas.
- Structural beams and slabs.
- Electrical cable trays and conduits.
- Plumbing and drainage networks.
- Fire-fighting and fire-protection systems.
- Access requirements for maintenance.
BIM-based coordination can be particularly useful for complex projects because it allows different disciplines to review their systems within a shared digital environment and identify potential conflicts before construction.
Step 7: Review, Optimise and Finalise the Design
Before the HVAC design moves to construction, the system should undergo a detailed review. This stage helps verify that the proposed system meets project requirements and can be practically installed and operated.
The review may include equipment capacities, duct routing, airflow requirements, plant-room arrangements, access for maintenance, coordination with other disciplines and compliance with applicable project requirements and standards.
Design optimisation at this stage can help identify opportunities to improve system performance, simplify installation and reduce potential site issues.
Common HVAC Design Mistakes to Avoid
Even technically capable projects can face HVAC problems when the design process is rushed or coordination begins too late. Some common issues include:
- Starting HVAC design after the architectural layout is already finalised.
- Using generic load assumptions instead of project-specific calculations.
- Oversizing or undersizing equipment.
- Ignoring available ceiling and shaft space.
- Insufficient coordination with structural and electrical designs.
- Poor access to equipment for future maintenance.
- Not considering ventilation requirements early enough.
- Failing to review the system for constructability before site execution.
Benefits of Professional HVAC Design
A professionally engineered HVAC system can provide benefits throughout the building’s lifecycle. Good design decisions made during the planning stage can influence comfort, energy use, maintenance and overall project execution.
- Improved occupant comfort through appropriate temperature and airflow control.
- Better energy performance through suitable equipment and system selection.
- Reduced coordination issues through interdisciplinary design review.
- Better maintainability through planned equipment access and service routes.
- Improved project execution through detailed and coordinated documentation.
- Long-term reliability through appropriately engineered systems.
Why Early HVAC Planning Matters
One of the biggest advantages of involving HVAC engineers early is the ability to influence the building design before major decisions are locked in. Plant-room sizes, shafts, ceiling heights, equipment locations and service routes can all be considered alongside the architectural and structural design.
Early collaboration between architects, structural engineers and MEP consultants can reduce the need for costly changes later. It also allows the project team to evaluate different HVAC strategies before construction begins.
In other words, effective HVAC design starts long before equipment reaches the site. It begins with understanding the building and integrating engineering decisions into the overall project.
Conclusion
HVAC design for commercial buildings is a structured engineering process that combines building requirements, load calculations, system selection, air distribution, ventilation, coordination and design review.
A successful HVAC system is not simply one that provides cooling. It should be appropriately sized, efficiently designed, properly coordinated and practical to operate and maintain throughout the building’s lifecycle.
For this reason, HVAC planning should begin during the early stages of a project, with close collaboration between architects, structural engineers, MEP consultants and other project stakeholders.
Need Professional HVAC & MEP Design Support?
At EMEP Consultancy Services, we provide integrated Mechanical, Electrical and Plumbing consultancy solutions for residential, commercial, industrial, hospitality, healthcare and other building projects.
Our approach focuses on practical engineering, coordinated design and project-specific solutions that consider performance, constructability and long-term building requirements.
If you are planning a commercial building or working on an upcoming development, bringing an experienced MEP consultant into the project early can help create a more coordinated and efficient building-services strategy.