
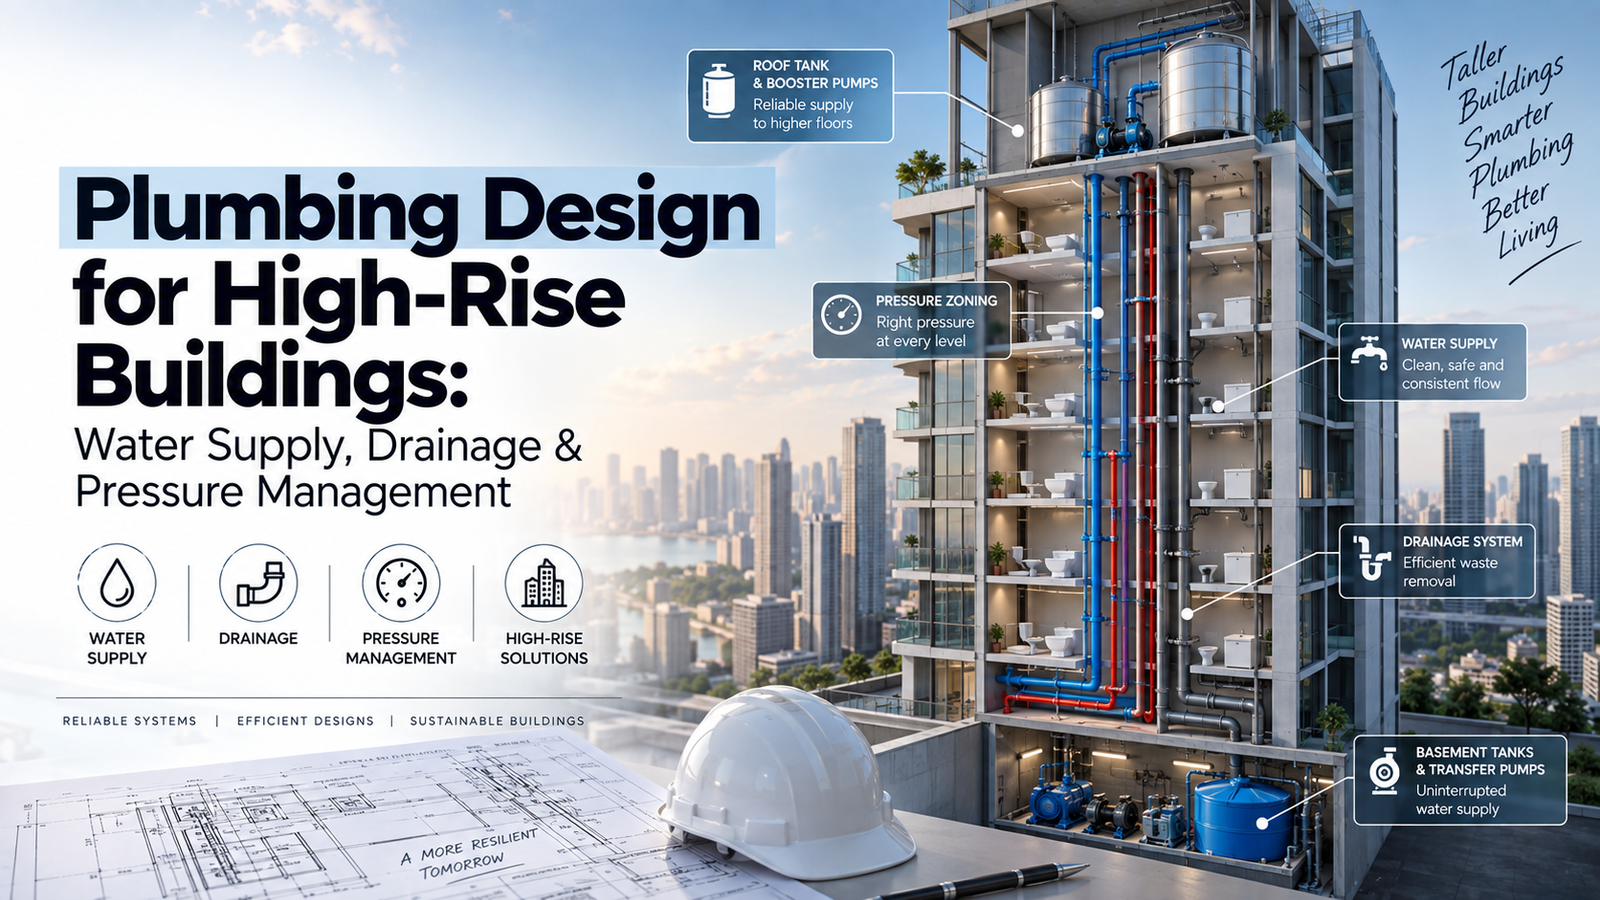
Plumbing Design for High-Rise Buildings: Water Supply, Drainage & Pressure Management
Plumbing design becomes considerably more challenging as a building grows taller. In a low-rise building, water supply may be relatively straightforward and drainage can often rely on simple gravity systems. In a high-rise building, however, every additional floor introduces new challenges related to water pressure, pumping, vertical pipe routing, drainage flow, equipment access and system reliability.
A well-designed plumbing system must deliver adequate water to every occupied space while maintaining acceptable pressure at fixtures, preventing excessive pressure at lower floors, and safely removing wastewater from the building. At the same time, the system needs to remain practical to install, operate, maintain and modify throughout the building’s service life.
This makes plumbing design for high-rise buildings much more than simply sizing pipes. It involves hydraulic calculations, pressure zoning, pump selection, storage planning, drainage design, venting, equipment coordination and careful consideration of how the entire system behaves from the basement to the highest occupied floor.
This guide explains the major principles of high-rise plumbing design, including domestic water supply, drainage systems, pressure management, water storage, booster pumps, pressure-reducing valves, vertical stacks and the common design mistakes that engineers and developers should avoid.
Why Plumbing Design Is Different in High-Rise Buildings
The biggest difference between low-rise and high-rise plumbing is the vertical distance between the water source and the fixtures being served.
As elevation increases, available static pressure decreases. A water supply system that works perfectly on the lower floors may provide insufficient pressure at the upper floors. At the same time, increasing the supply pressure enough to serve the top floors can create excessive pressure on lower floors.
This creates a fundamental engineering challenge: the building needs sufficient pressure at the top without exposing the lower floors to excessive pressure.
High-rise plumbing design must therefore address:
- Available municipal or utility water pressure.
- Building height and floor-to-floor levels.
- Required fixture pressure.
- Static and dynamic pressure conditions.
- Water storage capacity.
- Booster pump requirements.
- Pressure zoning.
- Pressure-reducing valves.
- Pipe sizing and hydraulic losses.
- Drainage and venting.
- Water hammer and surge control.
- Maintenance and equipment accessibility.
Basic Components of a High-Rise Plumbing System
Although every building has its own requirements, a typical high-rise plumbing system can include several interconnected systems.
- Incoming municipal or utility water connection.
- Underground or basement water storage tanks.
- Transfer pumps.
- Break tanks or intermediate storage tanks where required.
- Booster pump systems.
- Domestic cold-water distribution.
- Domestic hot-water systems.
- Pressure-reducing valves.
- Water meters and submeters.
- Soil and waste drainage systems.
- Ventilation systems for drainage stacks.
- Stormwater drainage.
- Sump and dewatering systems.
- Water treatment systems.
Fire protection water systems are generally designed as a separate specialist system and should not simply be combined with domestic water supply without considering applicable fire-safety requirements.
Water Supply Design for High-Rise Buildings
The objective of a domestic water supply system is to provide sufficient quantity and pressure at every required fixture under expected operating conditions.
The first step is to understand the building’s water demand. This depends on occupancy, building type, fixtures, usage patterns and applicable design criteria.
Typical water-consuming fixtures include:
- Wash basins.
- Water closets.
- Urinals.
- Showers.
- Kitchen sinks.
- Pantry fixtures.
- Bathtubs.
- Washing facilities.
- Service sinks.
- Specialized equipment.
The design should not simply assume that every fixture will operate simultaneously. Real buildings have varying usage patterns, which is why appropriate fixture-unit or demand-based methods are commonly used depending on the applicable design standard.
Water Demand Calculation
Water demand is an essential input for sizing tanks, pumps and distribution piping.
The calculation should consider the building’s expected population and water consumption requirements. Different occupancies can have significantly different demand profiles.
Factors affecting domestic water demand include:
- Number of occupants.
- Building type.
- Number and type of plumbing fixtures.
- Peak usage periods.
- Hotel or hospitality requirements.
- Residential occupancy patterns.
- Commercial tenant requirements.
- Kitchen and food-service demand.
- Landscape irrigation.
- Water treatment and process requirements.
For large developments, domestic demand may be divided into separate categories so that each system can be assessed independently.
Understanding Static and Dynamic Water Pressure
Pressure management is one of the most important aspects of high-rise plumbing design.
Static pressure refers to pressure when there is little or no flow through the system. Dynamic pressure is the pressure available while water is actually flowing.
Dynamic pressure is affected by pipe friction, fittings, valves, meters and other components in the distribution system.
A system may therefore show adequate static pressure while still suffering from inadequate pressure at a fixture during peak demand.
The Effect of Building Height on Water Pressure
Water pressure decreases as water moves upward through a building because energy is required to overcome the elevation difference.
As a simple engineering approximation, a vertical water column of approximately 10 metres corresponds to roughly 1 bar of hydrostatic pressure difference, although actual calculations should use the appropriate hydraulic relationship and project conditions.
This means a tall building can lose a substantial amount of pressure simply because of elevation.
For example, if a water source provides a certain pressure at ground level, that pressure may be significantly reduced by the time water reaches a fixture many floors above.
This is why high-rise buildings usually require a carefully planned pressure-management strategy rather than a single uncontrolled supply pressure.
Pressure Zoning in High-Rise Plumbing
Pressure zoning is one of the most effective ways to manage water pressure in tall buildings.
Instead of supplying the entire building from one pressure level, the building is divided into hydraulic zones. Each zone is supplied at a pressure appropriate for the floors within that zone.
A high-rise building may be divided into:
- Low-pressure zone.
- Medium-pressure zone.
- High-pressure zone.
- Multiple intermediate pressure zones.
The number of zones depends on building height, fixture pressure requirements, available water pressure, equipment configuration and the maximum allowable pressure for plumbing components.
Pressure zoning can be achieved using:
- Booster pump sets.
- Intermediate storage tanks.
- Pressure-reducing valves.
- Break tanks.
- Gravity-fed upper zones.
- Separate risers.
- Combination pumping and gravity systems.
Why One Booster Pump System May Not Be Enough
A common conceptual mistake is to assume that one large booster pump can supply the entire tower.
The pump would need to generate enough pressure to serve the highest required point. That pressure could become excessive for lower floors unless additional pressure-control measures are introduced.
This can increase stress on:
- Lower-floor fixtures.
- Valves and fittings.
- Flexible connections.
- Water heaters.
- Storage tanks and associated equipment.
- Pipework and joints.
Pressure zoning allows the system to operate at more appropriate pressures throughout the building.
Booster Pump Systems for High-Rise Buildings
Booster pumps increase water pressure to overcome elevation and distribution losses.
Modern high-rise buildings often use packaged variable-speed booster systems because they can adjust pump operation according to actual demand.
A typical booster pump arrangement may include:
- Multiple pumps.
- Variable-frequency drives.
- Pressure sensors.
- Control panels.
- Non-return valves.
- Isolation valves.
- Pressure vessels where required.
- Low-level protection.
- Duty and standby arrangements.
Pump selection should be based on the required flow and total dynamic head rather than selecting a pump simply from the building height.
Total Dynamic Head in Water Supply Design
Total dynamic head represents the total energy the pump needs to provide to move water from the source to the critical point under the design condition.
In simplified terms, the required pump head can be understood as a combination of:
- Static elevation head.
- Required residual pressure at the critical fixture.
- Pipe friction losses.
- Fitting and valve losses.
- Equipment losses.
- Other system pressure losses.
The critical point is often the fixture or location that requires the most demanding combination of elevation, flow and pressure.
Pressure-Reducing Valves in High-Rise Plumbing
Pressure-reducing valves (PRVs) can be used to limit downstream pressure where the upstream pressure is higher than required.
They are particularly useful when a common high-pressure source supplies multiple building zones.
PRVs can help:
- Protect lower-floor plumbing systems.
- Maintain controlled fixture pressures.
- Divide the building into pressure zones.
- Reduce excessive flow caused by high pressure.
- Improve system stability.
PRVs should be selected, installed and maintained according to the system requirements. Poorly maintained PRVs can cause unstable downstream pressure or unexpected operational problems.
Water Storage Tanks in High-Rise Buildings
Water storage is another major component of high-rise plumbing infrastructure.
Depending on the building and local water-supply arrangement, storage may be provided in underground tanks, basement tanks, roof-level tanks or intermediate tanks.
Storage planning should consider:
- Daily water demand.
- Peak demand.
- Utility supply reliability.
- Required storage duration.
- Fire-water requirements.
- Domestic and non-potable water segregation.
- Tank cleaning and maintenance.
- Available plant-room space.
Domestic and fire water storage requirements should be assessed separately in accordance with the applicable project and regulatory requirements.
Underground and Roof Water Tanks
Underground tanks are commonly used as a primary storage source from which water can be pumped to different parts of the building.
Roof-level tanks can provide gravity-fed distribution to upper or lower zones depending on the building configuration.
However, placing a large tank at roof level introduces structural, architectural and maintenance considerations.
Roof tank design should consider:
- Structural loading.
- Waterproofing.
- Access for inspection and cleaning.
- Overflow arrangements.
- Drainage.
- Temperature exposure.
- Tank ventilation.
- Water quality.
Break Tanks and Intermediate Storage
In very tall buildings, intermediate storage or break tanks can be used to divide the hydraulic system into manageable pressure zones.
Instead of one pump generating extremely high pressure for the entire tower, each zone can operate more independently.
This can provide advantages in terms of pressure management, equipment selection and system redundancy, although the additional tanks and pumping systems also require more space and maintenance.
Hot Water System Design in High-Rise Buildings
Domestic hot-water systems introduce another layer of hydraulic and thermal considerations.
In tall buildings, long hot-water distribution runs can result in significant heat loss and long waiting times if circulation is not properly designed.
Hot-water design may include:
- Centralized water heaters.
- Local water heaters.
- Hot-water storage tanks.
- Hot-water circulation pumps.
- Insulated distribution piping.
- Temperature control valves.
- Return circulation piping.
Hot-water circulation should be designed so that remote fixtures receive hot water within an acceptable time while avoiding excessive circulation losses.
Drainage Design for High-Rise Buildings
Water supply systems push water toward fixtures, but drainage systems rely primarily on gravity to move wastewater away from them.
This makes vertical drainage systems fundamentally different from pressurized water supply systems.
High-rise drainage design must account for the large vertical stacks, changes in flow behaviour, pressure fluctuations and the interaction between air and wastewater inside the drainage system.
Typical drainage systems include:
- Soil drainage.
- Wastewater drainage.
- Kitchen waste drainage.
- Rainwater drainage.
- Condensate drainage.
- Basement drainage.
- Sump discharge systems.
Soil and Waste Stacks
Vertical drainage stacks carry wastewater from multiple floors toward the building’s underground drainage system.
Stack sizing should consider the expected discharge flow, fixture connections, building height, venting requirements and applicable plumbing codes.
The location of drainage stacks is also important from an architectural perspective. Stacks should be placed in service shafts or other suitable locations that allow access for maintenance without unnecessarily disturbing occupied spaces.
Why Drainage Venting Is Important
Drainage systems contain both water and air. When wastewater moves rapidly through a vertical stack, it can create pressure fluctuations within the piping.
Without proper venting, these pressure changes can affect trap seals and potentially allow sewer gases to enter occupied spaces.
Venting helps to:
- Maintain trap seals.
- Balance pressure within the drainage system.
- Reduce negative pressure effects.
- Limit positive pressure problems.
- Support proper drainage flow.
The exact venting arrangement depends on building height, drainage configuration, fixture layout and applicable plumbing requirements.
Drainage Stack Pressure Management
In a tall building, wastewater flowing through a vertical stack can create significant air-pressure effects. The higher the building and the more heavily loaded the stack, the more important proper drainage-system design becomes.
Engineers may need to consider specialized arrangements such as:
- Vent stacks.
- Relief vents.
- Parallel venting arrangements.
- Offset considerations.
- Pressure management within tall stacks.
These systems should be designed according to the applicable plumbing code rather than using a one-size-fits-all approach.
Drainage Stack Offsets
A vertical drainage stack is often interrupted by architectural or structural constraints. When a stack changes direction, the hydraulic behaviour can become more complicated.
Stack offsets should therefore be carefully coordinated with:
- Structural beams.
- Slab openings.
- Ceiling spaces.
- Pipe gradients.
- Vent arrangements.
- Access requirements.
Large offsets should not be treated as ordinary pipe elbows without checking their effect on the drainage system.
Basement Drainage in High-Rise Buildings
Basement drainage presents a unique challenge because gravity drainage may not be possible when the basement floor is below the level of the external sewer connection.
In such cases, wastewater and drainage water may need to be collected in sump pits and pumped to an appropriate discharge point.
Basement drainage systems may serve:
- Equipment-room floor drains.
- Parking-area drainage.
- Ramp drainage.
- Mechanical rooms.
- Plumbing fixtures below sewer level.
- Groundwater or seepage systems where applicable.
Basement drainage pumps should be selected with appropriate duty, standby and alarm provisions based on the criticality of the area.
Stormwater Drainage for Tall Buildings
High-rise buildings often have large roof areas, podiums, balconies, terraces and other surfaces that generate significant stormwater runoff.
Stormwater systems should be designed based on the local rainfall characteristics, catchment area, design criteria and applicable drainage standards.
Stormwater design should consider:
- Roof drainage.
- Terraces.
- Balconies.
- Podium roofs.
- Parking decks.
- External paved areas.
- Overflow provisions.
- Emergency drainage where required.
Roof drainage should include appropriate primary and secondary drainage arrangements where required by the project and applicable codes.
Water Hammer in High-Rise Plumbing
Water hammer is a pressure surge that can occur when flowing water is stopped or its velocity changes rapidly.
In high-rise buildings, long vertical risers and pressurized systems can make transient pressure effects particularly important.
Water hammer can be caused by:
- Rapidly closing valves.
- Solenoid valves.
- Fast-acting plumbing fixtures.
- Pump start and stop cycles.
- Check-valve closure.
- Sudden changes in flow.
Depending on the system, mitigation measures can include controlled valve operation, suitable check valves, pressure vessels, surge-control devices and properly controlled pump operation.
Pipe Sizing in High-Rise Plumbing
Pipe sizing needs to balance hydraulic performance, construction cost and system reliability.
Oversized pipes increase material cost and can increase water volume within the system. Undersized pipes can produce excessive pressure loss and inadequate flow at fixtures.
Pipe sizing should consider:
- Design flow rate.
- Available pressure.
- Pipe length.
- Elevation difference.
- Fittings and valves.
- Pipe material.
- Permissible velocity.
- Pressure-loss limits.
- Future requirements.
- Noise considerations.
The most remote and hydraulically demanding fixture or zone should be checked carefully to confirm that adequate pressure remains available under design flow conditions.
Pipe Material Selection
The appropriate plumbing material depends on water quality, pressure, temperature, building type, local practice, project specifications and applicable standards.
Depending on the application, high-rise projects may use materials such as:
- CPVC or other approved plastic piping systems.
- HDPE.
- Ductile iron.
- Carbon steel.
- Stainless steel.
- Copper.
- Other approved piping materials.
Material selection should consider pressure rating, temperature, corrosion resistance, joining method, fire performance and maintenance requirements.
Plumbing Shafts and Risers
Vertical plumbing risers occupy valuable building space. If shafts are undersized during the architectural planning stage, installation can become difficult and maintenance access may be compromised.
A properly planned plumbing shaft should provide space for:
- Domestic water risers.
- Hot-water and return piping.
- Soil and waste stacks.
- Vent pipes.
- Stormwater pipes.
- Valves and cleanouts.
- Pipe insulation.
- Access and maintenance.
- Fire stopping around penetrations.
Shaft dimensions should be coordinated early with architecture and structure. Increasing shaft size after construction has started can be extremely difficult.
Plumbing Coordination With Structure
Plumbing systems frequently need to pass through slabs and walls. High-rise projects contain a large number of vertical penetrations, making structural coordination essential.
Engineers should identify major openings and sleeves before structural elements are cast.
Coordination should address:
- Pipe sleeves.
- Floor penetrations.
- Wall penetrations.
- Structural beams.
- Post-tensioned elements where applicable.
- Equipment foundations.
- Drainage slopes.
- Waterproofing requirements.
Early coordination helps prevent the common situation where a required pipe opening is discovered only after the concrete structure has been completed.
Plumbing BIM Coordination for High-Rise Buildings
BIM is particularly useful for high-rise plumbing because the systems are highly repetitive vertically while also becoming increasingly congested horizontally.
A coordinated 3D model can show water supply pipes, drainage stacks, HVAC systems, electrical containment, structure and architecture together.
BIM coordination can help identify:
- Pipe clashes with beams.
- Conflicts between plumbing and HVAC ducts.
- Pipe conflicts with electrical cable trays.
- Insufficient shaft space.
- Access problems around valves.
- Equipment-room congestion.
- Drainage routing problems.
- Ceiling-space conflicts.
For large towers, BIM also makes it easier to coordinate repeated typical floors and identify differences between standard and non-standard levels.
Pressure Management and BIM Coordination
BIM can also help engineers communicate pressure zones spatially. Instead of describing a pressure zone only through a schematic diagram, the model can show which floors are served by each riser, pump set or PRV arrangement.
This can be particularly useful for coordination meetings involving developers, architects, MEP consultants and contractors.
Plumbing Equipment Room Design
Pump rooms and plumbing equipment spaces require careful planning because equipment must be accessible for operation and maintenance.
Equipment-room planning should consider:
- Pump footprints.
- Valve access.
- Tank access.
- Maintenance clearances.
- Drainage.
- Ventilation.
- Electrical power supply.
- Control panels.
- Equipment removal routes.
- Noise and vibration.
It is not enough for equipment to physically fit in the room. Engineers should verify that pumps, valves and tanks can be inspected, serviced and replaced without major demolition.
Plumbing System Redundancy
Reliability becomes increasingly important as the number of occupants and the height of the building increase.
Critical pumping systems may therefore require duty and standby arrangements or other forms of redundancy depending on the building’s requirements.
Redundancy may be considered for:
- Domestic water booster pumps.
- Transfer pumps.
- Critical drainage pumps.
- Sump pumps.
- Hot-water circulation pumps.
- Water treatment equipment.
The appropriate redundancy philosophy should be established based on building occupancy, operational requirements and the consequences of equipment failure.
Water Quality Considerations
Plumbing design is not only about delivering the correct pressure and flow. Water quality must also be protected throughout the distribution system.
Engineers should consider tank design, pipe materials, stagnation, temperature, maintenance and cross-connection risks.
Good practice includes:
- Using suitable potable-water materials.
- Providing accessible tank cleaning arrangements.
- Reducing unnecessary dead legs.
- Separating potable and non-potable systems.
- Preventing backflow and cross-connections.
- Maintaining appropriate storage conditions.
- Providing suitable access for inspection and maintenance.
Water Metering in High-Rise Buildings
Water metering is increasingly important in residential and commercial developments. Separate metering can help building operators understand consumption patterns and identify abnormal usage.
Depending on the project, metering may be provided for:
- Main building supply.
- Individual apartments.
- Commercial tenants.
- Common areas.
- Landscape irrigation.
- Domestic hot water.
- Other significant consumers.
Meter locations should be accessible while remaining coordinated with architectural requirements and maintenance strategies.
Energy Efficiency in High-Rise Plumbing
Water distribution can consume a considerable amount of energy, particularly when large booster pumps operate continuously.
Energy-efficient plumbing design should therefore consider the relationship between water demand, pump operation and pressure requirements.
Energy-saving opportunities include:
- Variable-speed booster pumps.
- Efficient pump selection.
- Accurate pressure zoning.
- Low-flow plumbing fixtures where appropriate.
- Leak detection.
- Water metering.
- Efficient hot-water circulation.
- Heat recovery where appropriate.
- Rainwater harvesting and reuse systems where feasible.
- Greywater or treated-water reuse where permitted and appropriate.
Rainwater Harvesting and Water Reuse
Sustainable water management can be integrated into high-rise developments through rainwater harvesting and water-reuse systems where permitted by local regulations and project requirements.
Potential non-potable applications may include:
- Landscape irrigation.
- Toilet flushing.
- Cooling-tower makeup where suitable treatment is provided.
- Other approved non-potable uses.
Reuse systems require careful separation from potable water systems, appropriate treatment and clear identification of non-potable pipework.
Common Plumbing Design Mistakes in High-Rise Buildings
Many plumbing problems on high-rise projects originate from decisions made early in the design process. The following mistakes are particularly common.
1. Using One Pressure Level for the Entire Building
A single pressure level may be unsuitable for a tall building. The system should be evaluated for both upper-floor pressure requirements and lower-floor pressure limits.
2. Ignoring Dynamic Pressure
Static pressure alone does not tell the engineer how a fixture will perform during actual water demand. Friction and fitting losses need to be included.
3. Undersizing Plumbing Shafts
Small shafts may appear acceptable on early drawings but become overcrowded once pipe insulation, valves, supports and access requirements are included.
4. Poor Drainage Venting
Inadequate drainage venting can contribute to trap-seal problems and unpleasant odours. High-rise stacks require particularly careful attention to pressure effects.
5. Ignoring Maintenance Access
A valve that cannot be reached is effectively a maintenance problem waiting to happen. Equipment and valves should be accessible without unnecessary demolition.
6. Forgetting Water Hammer
Rapid valve operation and pump cycling can produce pressure surges. These effects should be considered in the design of tall pressurized systems.
7. Designing Without Structural Coordination
Plumbing penetrations should be coordinated with the structural design before slabs and walls are constructed.
8. Treating Typical Floors as Completely Identical
Repetition is one of the advantages of high-rise design, but floors can still differ around transfer levels, amenity floors, mechanical floors, podium interfaces and architectural features.
Coordination Between Plumbing and Other MEP Services
Plumbing cannot be designed independently of the other building services. High-rise projects require close coordination between all MEP disciplines.
- HVAC: Condensate drainage, chilled-water systems and plant-room interfaces.
- Electrical: Pump power supplies, control panels and equipment locations.
- Fire protection: Fire-water systems, shafts and equipment-room requirements.
- Architecture: Bathrooms, kitchens, shafts, ceiling heights and access panels.
- Structure: Sleeves, openings, beams, slabs and equipment supports.
- Landscape: Irrigation and external drainage.
BIM coordination can make these interfaces easier to review before construction.
High-Rise Plumbing Design Checklist
Before finalizing a high-rise plumbing design, the project team should review the following items.
- Building occupancy and water demand established.
- Incoming water supply conditions confirmed.
- Domestic water storage requirements established.
- Water supply zones identified.
- Pressure requirements checked for all zones.
- Booster pump requirements established.
- Total dynamic head calculated.
- Pipe sizes hydraulically verified.
- Pressure-reducing valves provided where required.
- Water hammer risk reviewed.
- Hot-water demand and circulation considered.
- Soil and waste stacks sized.
- Drainage venting strategy established.
- Drainage stack offsets coordinated.
- Basement drainage and sump systems reviewed.
- Stormwater drainage designed.
- Plumbing shafts checked for adequate space.
- Maintenance access verified.
- Structural penetrations coordinated.
- MEP BIM coordination completed.
- Equipment redundancy reviewed.
- Water quality and backflow protection considered.
- Metering requirements established.
- Energy and water-efficiency opportunities reviewed.
- Applicable codes and local authority requirements verified.
Frequently Asked Questions About High-Rise Plumbing Design
Why is plumbing design difficult in high-rise buildings?
High-rise plumbing systems have to overcome large elevation differences while maintaining suitable pressure throughout the building. They also involve long vertical risers, multiple pressure zones, complex drainage stacks, pumping systems and limited service-space availability.
What is pressure zoning in a high-rise building?
Pressure zoning divides the building into hydraulic zones so that each group of floors receives an appropriate water pressure. Zones can be supplied through booster pumps, gravity systems, pressure-reducing valves, intermediate tanks or combinations of these methods.
Why are booster pumps required in high-rise buildings?
Booster pumps provide the additional pressure needed to overcome elevation and system losses and deliver adequate pressure to higher floors. Their required capacity should be determined from hydraulic calculations rather than building height alone.
What is a pressure-reducing valve used for?
A pressure-reducing valve controls downstream pressure when the upstream pressure is higher than required. In high-rise buildings, PRVs can help protect lower pressure zones from excessive pressure.
What is the difference between water supply and drainage design?
Water supply systems are generally pressurized and require pumps or other means to deliver water to fixtures. Drainage systems primarily rely on gravity and require careful management of flow, air pressure, venting and pipe gradients.
Why is drainage venting important in tall buildings?
Wastewater flowing through tall drainage stacks can create pressure fluctuations. Proper venting helps manage these pressure changes and protects fixture trap seals from conditions that could allow sewer gases to enter occupied spaces.
What causes water hammer in plumbing systems?
Water hammer is caused by rapid changes in water velocity, such as sudden valve closure, fast-acting fixtures, pump starts and stops, or rapid check-valve operation. Tall pressurized systems may require specific measures to control these transient pressures.
How does BIM help with high-rise plumbing design?
BIM allows plumbing systems to be coordinated with architecture, structure, HVAC and electrical services in a three-dimensional environment. This helps identify pipe clashes, shaft congestion, access problems and routing conflicts before construction.
Should domestic and fire-water systems be combined?
Domestic and fire-water systems should be evaluated according to the applicable fire-safety requirements, authority requirements and project design philosophy. Fire protection systems have specific performance and reliability requirements and should not be combined with domestic systems without proper engineering evaluation.
How can plumbing energy consumption be reduced in a high-rise building?
Energy consumption can be reduced through efficient pump selection, variable-speed pumping, accurate pressure zoning, appropriate fixture flow rates, leak detection, water metering, efficient hot-water systems and water-reuse strategies where suitable.
Final Thoughts
A high-rise plumbing system is a vertical hydraulic network operating inside a highly constrained building environment. The challenge is not simply getting water to the top floor or removing wastewater from the basement. The real challenge is making the entire system work reliably from the lowest level to the highest occupied space.
Good design starts with understanding water demand and available supply conditions. From there, engineers need to establish pressure zones, calculate pump requirements, size pipes, plan storage and develop drainage systems that can handle both normal operation and realistic peak conditions.
Equally important is coordination. Plumbing shafts, risers, plant rooms, structural penetrations and ceiling spaces should be coordinated before construction. This is where BIM for MEP engineering can make a significant difference by allowing designers and contractors to identify spatial conflicts before they become expensive site problems.
For developers, the objective is a plumbing system that is reliable, efficient and economical over the building’s lifecycle. For engineers, it means designing beyond the basic pipe network and considering hydraulics, pressure, accessibility, maintainability and future operation.
Ultimately, the best high-rise plumbing design is one that occupants rarely notice. Water arrives when it is needed, pressure remains stable, drainage works quietly, equipment can be maintained and the system continues to perform reliably year after year.